
Setting up a commercial kitchen from scratch starts with the menu, then turns that menu into a safe, efficient food service layout with the right zones, utilities, equipment, storage, and workflow. The best restaurant kitchen planning process moves in stages: define what you will cook, map how food and staff will move, choose professional kitchen equipment, estimate commercial kitchen setup cost, then coordinate installation, compliance, and support before opening.
What does a commercial kitchen setup need to include?
A commercial kitchen setup needs refrigeration, ovens, work tables, an ice machine, and commercial kitchen supplies.
A commercial kitchen setup needs more than cooking appliances. It must include a clear production workflow, dedicated areas for receiving and storage, preparation, cooking, plating, dishwashing, waste handling, cleaning supplies, and staff movement. It also needs the utilities, ventilation, fire protection, drainage, refrigeration, and commercial kitchen supplies required to keep food safe and service consistent.
Think of the kitchen as a production system rather than a room full of restaurant equipment. A small café that reheats pastries, brews drinks, and assembles sandwiches has very different needs from a full-service restaurant with sauté, grill, pastry, and high-volume dishwashing. Your goal is to make every step easier to repeat under pressure.
A practical setup normally includes:
- Menu and production plan: What you cook, how much you cook, and when you cook it.
- Food service layout: The arrangement of storage, prep, cooking, service, cleaning, and waste zones.
- Professional kitchen equipment: Ovens, ranges, refrigeration, freezers, ice machines, food preparation equipment, sinks, work tables, and dishwashing systems.
- Utilities and safety systems: Electrical load, gas, water, drainage, ventilation, fire suppression, lighting, and temperature control.
- Operating supplies: Pans, containers, knives, smallwares, shelving, cleaning tools, and other commercial kitchen essentials.
- Compliance planning: Local health, building, fire, and accessibility requirements.
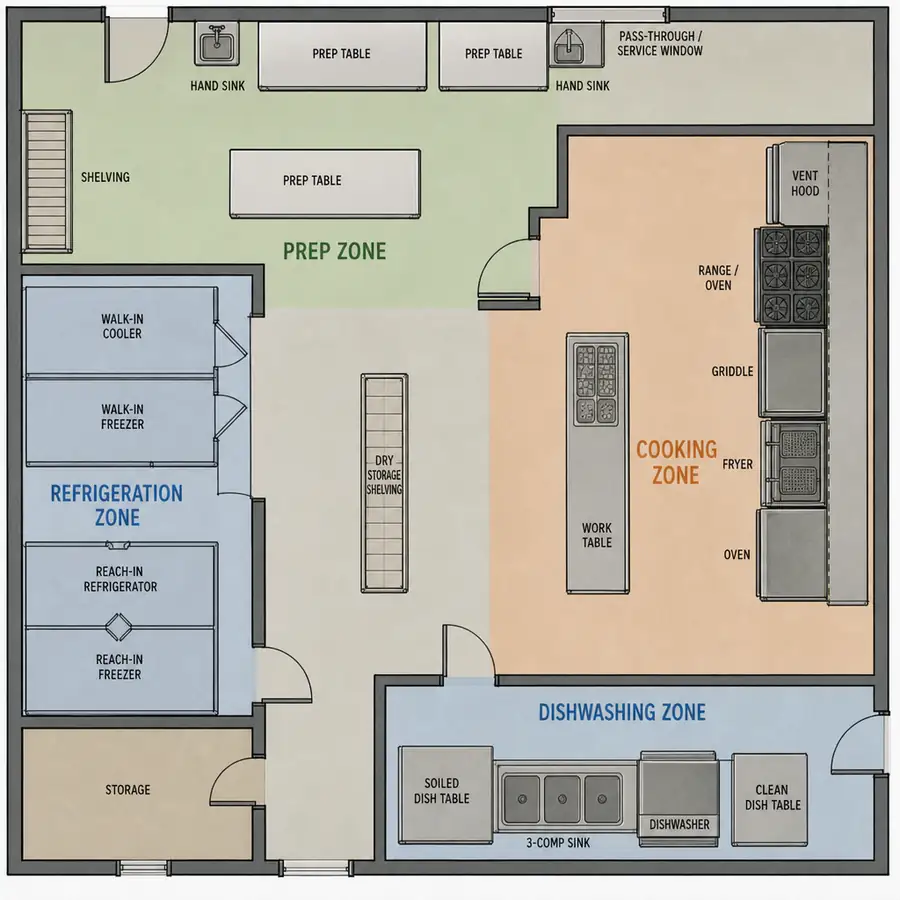
The entity: a commercial kitchen as a controlled workflow
A commercial kitchen as a controlled workflow keeps commercial refrigeration, stainless steel work tables, and fryers in one forward path.
A commercial kitchen is a regulated workspace designed to receive, store, prepare, cook, hold, serve, and clean at a commercial pace. Unlike a residential kitchen, it must support multiple workers, food safety controls, heavy-duty equipment, and repeatable service during peak demand. That is why restaurant layout ideas should always begin with process, not aesthetics.
The basic flow is simple: food enters, gets stored, moves to preparation, moves to cooking or assembly, moves to service, and then dirty items move separately to washing and waste. When that flow crosses over itself, problems appear. Staff collide, raw and cooked foods get too close, hot food travels too far, and the dish area slows everything down.
Good kitchen design tips focus on reducing friction. Place commercial refrigeration near receiving and prep. Keep stainless steel work tables close to the tasks they support. Put ovens, ranges, and fryers under appropriate ventilation. Keep hand sinks accessible. Give dishwashing enough landing space for dirty and clean items so the station does not spill into the production line.
Types and layout options for different operations
Layout options still need a walk-in refrigerator, prep tables, and a cooking line matched to the menu.
There is no single perfect commercial kitchen equipment setup. The right layout depends on the menu, service style, space, staffing, and volume. A quick-service restaurant needs speed and repetition. A catering kitchen needs batch production, storage, and packing space. A bakery needs mixing, proofing, baking, cooling, and display or packing areas.
Common layout approaches include:
- Assembly-line layout Best for sandwiches, bowls, pizza, and quick-service concepts where food moves in a predictable sequence. Ingredients, prep, cooking, finishing, and handoff are arranged in order so staff can work quickly with fewer steps.
- Zone layout Best for full-service kitchens with separate prep, hot line, cold line, pastry, dishwashing, and storage functions. This approach keeps tasks organized and helps teams specialize during service.
- Island layout Best for larger kitchens where a central cooking block is surrounded by prep, refrigeration, plating, and support stations. It can improve communication but needs enough clearance on all sides.
- Galley layout Best for a small commercial kitchen setup or narrow spaces. Equipment and work surfaces run along opposing walls. This can be efficient, but aisle width and door swings must be planned carefully.
- Open kitchen layout Best for concepts where the cooking process is part of the guest experience. It requires extra attention to noise, cleanliness, lighting, ventilation, and visual organization because the kitchen becomes part of the dining room.
Key features and specifications to plan before buying equipment
Plan specifications for reach-in refrigerators, undercounter refrigeration, and food preparation equipment before you buy.
Before selecting equipment, define the practical specifications that each zone requires. Guessing at sizes or capacities often leads to expensive changes later. A refrigerator that is too small creates daily storage problems. An oven that does not match production volume creates bottlenecks. A prep table without enough clearance becomes a constant obstacle.
For each piece of professional kitchen equipment, consider:
- Capacity: How much food, ice, product, or dish volume it must handle during peak periods.
- Dimensions: Width, depth, height, door swing, service clearance, and delivery access.
- Utility requirements: Voltage, phase, amperage, gas type, water line, drain, ventilation, and condensate needs.
- Temperature performance: Holding ranges for commercial refrigeration, freezers, hot holding, and cooking.
- Material and cleanability: Stainless surfaces, removable parts, smooth edges, and accessible filters or drains.
- Workflow fit: Whether the item sits where staff actually need it, not just where it fits on a drawing.
- Maintenance access: Space for cleaning coils, replacing filters, servicing burners, or pulling equipment forward.
Commercial kitchen setup ideas should be tested against real service scenarios. Ask where a cook will stand, where pans will go, where finished plates will land, and how often staff will need to cross the room. A layout that looks neat on paper may fail if the ice machine is too far from beverage service or the walk-in freezer blocks a delivery path.
Why do these planning details matter?
These planning details matter when a walk-in freezer, ice machine, or exhaust hood is placed too far from the station that uses it.
These planning details matter because they affect food safety, labor efficiency, opening costs, and long-term operating costs. Poor placement can turn simple tasks into repeated delays, while undersized or mismatched restaurant equipment can limit sales during the busiest hours. In a commercial kitchen, small design mistakes are repeated hundreds of times a week.
Utilities are a major example. If the electrical service cannot support the selected ovens, refrigeration, freezers, and food preparation equipment, the fix may require more than swapping a plug. Ventilation is another common issue: cooking equipment that produces heat, grease, or smoke may require a suitable hood and fire suppression system. Drainage, grease management, water pressure, and floor slope can also affect what is possible in a given space.
Budget planning is equally important. Commercial kitchen setup costs can include equipment, delivery, installation, ventilation, plumbing, electrical work, permits, design services, smallwares, shelving, storage containers, and contingency funds. The purchase price of equipment is only one part of the full commercial kitchen setup cost.
Business use cases and essential zones
Different food businesses need different priorities, but most commercial kitchens are built around a few essential zones. Each zone should have the tools, storage, and clearances needed for its role.
Receiving and dry storage
Receiving should be close enough to storage that deliveries do not cut through active cooking areas. Dry storage needs sturdy shelving, clear labeling, and enough space to rotate stock. Heavy items should be stored safely, and cleaning chemicals should be separated from food and food-contact items.
Cold storage and frozen storage
Cold storage and frozen storage should include reach-in refrigerators, undercounter refrigeration, and a walk-in freezer.
Commercial refrigeration protects ingredients before service and supports prep during busy periods. Reach-in refrigerators, undercounter units, prep refrigerators, walk-ins, and display refrigeration all serve different purposes. Freezers may be reach-in, undercounter, or walk-in depending on volume, delivery schedule, and menu needs.
Preparation area
The preparation area needs stainless steel work tables, cutting boards, mixers, slicers, and food preparation equipment.
Prep space is where many kitchens win or lose efficiency. Stainless steel work tables, cutting boards, mixers, slicers, processors, scales, ingredient bins, and other food preparation equipment should be placed near refrigeration and sinks. If raw protein, produce, and ready-to-eat foods share the same prep area, procedures and spacing must reduce cross-contamination risk.
Cooking and hot production
Cooking and hot production lines up ranges, griddles, charbroilers, fryers, combi ovens, and holding cabinets under an exhaust hood.
The cook line may include ovens, ranges, griddles, charbroilers, fryers, steamers, combi ovens, or holding cabinets. The best arrangement depends on the menu sequence. For example, a line that fries, grills, plates, and garnishes should be organized so hot food moves forward, not sideways across traffic.
Beverage, ice, and service support
Beverage, ice, and service support depend on an ice machine close to the bar or pickup window.
Ice machines should be sized for beverage demand, food display, prep needs, and peak service patterns. They also need water filtration, drainage, ventilation clearance, and cleaning access. Service support may include pass-through shelves, heat lamps, refrigerated rails, beverage stations, and POS-adjacent storage.
Dishwashing, sanitation, and waste
Dishwashing, sanitation, and waste need a three-compartment sink and a commercial dishwasher with landing space.
Dishwashing needs a dirty landing area, scraping or pre-rinse space, washing equipment, clean landing space, and storage for sanitized items. Waste and recycling should be accessible without blocking prep or service. Cleaning supplies must be stored safely and kept separate from food areas.
Fitting options for small and large kitchens
Fitting options for small kitchens favor undercounter refrigeration and compact prep tables.
Fitting a kitchen starts with accurate measurements. Measure walls, ceilings, doorways, columns, windows, drains, gas lines, panels, hoods, and any fixed obstructions. Then plan clearances for staff movement, equipment doors, cleaning, maintenance, and emergency access.
For a small commercial kitchen setup, prioritize multipurpose equipment and tight workflow. Undercounter refrigeration, wall shelving, mobile ingredient bins, compact prep tables, and combination appliances can save space. However, compact does not mean cramped. Staff still need safe aisles, landing space, and enough prep surface to avoid stacking tasks on top of each other.
For larger kitchens, the challenge is often distance rather than space. If storage, prep, cooking, and plating are too far apart, staff waste time walking. Use satellite refrigeration, dedicated prep tables, and clearly assigned stations so each team has what it needs nearby.
Useful fitting checks include:
- Can equipment be delivered through the doors and corridors?
- Can refrigerator and freezer doors open fully without blocking traffic?
- Is there landing space beside ovens, fryers, mixers, and dish machines?
- Can staff clean behind, beneath, or around equipment?
- Are hot, cold, wet, and dry zones separated logically?
- Does the layout still work when two or more people share the same station?
Researching brands, models, and products after the plan is set
Research models after the plan is set, then compare a commercial kitchen layout with the essential restaurant kitchen equipment list.
Once the menu, workflow, kitchen zones, equipment requirements, dimensions, utility requirements, and budget are clear, operators can begin researching specific commercial equipment. At this stage, suppliers such as The Horeca Store can be useful for comparing categories, product types, sizes, and options that match the plan rather than forcing the plan to fit random equipment.
This is the right time to compare commercial refrigeration, freezers, ice machines, ovens, food preparation equipment, stainless steel work tables, and other restaurant equipment by specification. Avoid choosing only by brand name or price. A model that works beautifully in one kitchen may be wrong for another if the capacity, utility connection, footprint, or service clearance does not match.
When reviewing brands, models, and products, look for documentation that answers practical questions. What are the dimensions? What utilities are required? What clearance does the unit need? How is it cleaned? What accessories are available? What warranty or service support applies? These details help prevent surprises during installation.
Comparing equipment options without overbuying
Compare equipment without overbuying so ovens, refrigeration, and smallwares match real peak volume.
Comparison should be based on fit, performance, and lifecycle value. The cheapest option can become costly if it slows production, fails under volume, or requires frequent repair. The most advanced option can also be wasteful if the menu does not need its features.
A useful comparison process looks like this:
- Start with the task. Define what the equipment must do during the busiest realistic service period.
- Match capacity to demand. Size refrigeration, freezers, ovens, and ice machines around actual usage patterns, delivery frequency, and menu volume.
- Check the site. Confirm dimensions, ventilation, drains, gas, water, and electrical requirements before purchasing.
- Evaluate cleaning and maintenance. Favor equipment staff can clean correctly and technicians can access.
- Consider flexibility. If the menu may change, multipurpose equipment may offer more value than single-use items.
- Plan supporting supplies. Pans, racks, shelving, containers, utensils, and other commercial kitchen supplies must match the equipment and workflow.
For example, an oven decision is not just about cooking temperature. It may affect hood requirements, sheet pan compatibility, batch timing, staff training, and the amount of hot holding you need. Likewise, an ice machine decision depends on beverages, prep use, ambient conditions, water quality, and cleaning procedures.
Buying decisions and budgeting from scratch
Buying decisions from scratch should include restaurant equipment financing if you phase refrigeration and the cook line.
Commercial kitchen setup cost varies widely because every project has different space conditions, menu requirements, labor needs, and code obligations. Instead of relying on a single estimate, build a budget in layers. Include equipment, installation, professional services, permits, construction, utilities, ventilation, storage, smallwares, signage if needed, and a contingency for unexpected site issues.
For better control, separate purchases into categories:
- Must-have opening equipment: Items required to produce the menu safely on day one.
- Workflow essentials: Work tables, shelving, carts, sinks, prep tools, and storage that make production realistic.
- Compliance-related items: Ventilation, fire suppression, hand sinks, sanitation, and temperature monitoring.
- Efficiency upgrades: Equipment that saves labor or expands capacity but is not essential immediately.
- Future additions: Items to add after demand is proven.
This approach helps manage commercial kitchen setup costs without weakening the operation. It also protects cash flow by distinguishing between equipment that is necessary for opening and equipment that can wait.
Installation, commissioning, and support
Installation and support should confirm the exhaust hood, utilities, and reach-in refrigerators before opening day.
Installation should be coordinated before equipment arrives. Confirm delivery dates, access routes, required trades, utility readiness, floor protection, and who is responsible for final connections. Large items may need special handling, and some equipment should not be powered on until it has been positioned, leveled, cleaned, and inspected.
Commissioning is the process of confirming that everything works as intended. Refrigerators and freezers should reach and hold safe temperatures. Ovens should heat correctly. Ice machines should produce properly. Dishwashing equipment should operate with the right water temperature or chemical setup. Staff should be trained on cleaning, startup, shutdown, and basic troubleshooting.
Support matters after opening, too. Keep manuals, warranty information, service contacts, filter schedules, and cleaning logs organized. When researching through a supplier such as The Horeca Store, operators can use product details to prepare questions for installers, service providers, and internal teams before committing to a purchase.
Final checklist for setting up a commercial kitchen
The final checklist covers commercial kitchen supplies, smallwares, a hotel kitchen equipment list, and The Horeca Store.
Before you buy, build, or open, review the plan as a complete system. A strong commercial kitchen equipment setup should make the menu easier to execute, not simply fill the room with appliances.
Use this checklist as a final pass:
- The menu and production volume are clearly defined.
- The food service layout separates receiving, storage, prep, cooking, service, dishwashing, and waste.
- Professional kitchen equipment is sized for peak demand, not just average demand.
- Commercial refrigeration, freezers, and dry storage support delivery schedules and food safety.
- Ovens, hot equipment, and ice machines match utility and ventilation requirements.
- Stainless steel work tables and prep areas are placed where the work actually happens.
- Commercial kitchen supplies, smallwares, shelving, and cleaning tools are included in the budget.
- Staff movement is safe, logical, and not blocked by doors or equipment.
- Installation responsibilities are clear before delivery.
- Maintenance access, cleaning procedures, and support contacts are documented.
A commercial kitchen built from scratch succeeds when planning comes before purchasing. Start with the food, map the work, respect the space, and choose equipment that supports the operation you are actually building.