
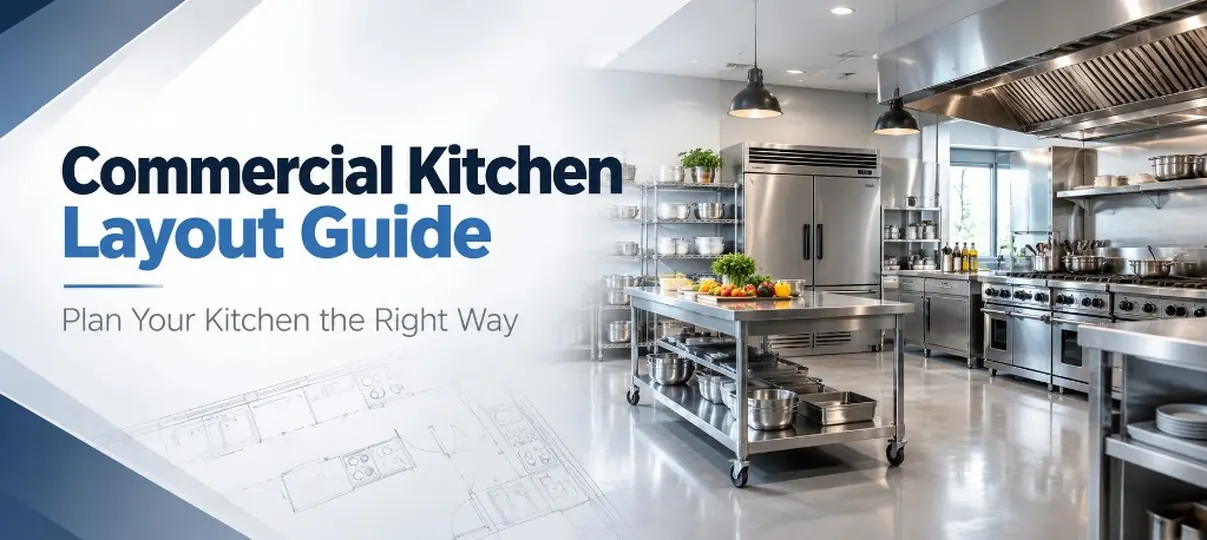
A strong commercial kitchen layout turns menu goals, staff movement, equipment, storage, utilities, and cleaning routines into one coordinated plan. The best layouts are not simply "good looking"; they reduce wasted steps, separate clean and dirty tasks, support food safety, and leave enough room for people to work under pressure. This guide walks through the planning logic behind a commercial kitchen layout plan, with practical checkpoints for restaurants, cafés, ghost kitchens, bakeries, catering kitchens, and small food service spaces.
What makes a commercial kitchen layout work?
A commercial kitchen layout works when refrigeration, a cooking line, prep tables, and a commercial dishwasher sit in one forward path.
A commercial kitchen layout works when every station supports the way food actually moves: receiving, storage, prep, cooking, plating, service, dishwashing, waste handling, and restocking. The plan should match the menu, expected volume, staffing pattern, equipment footprint, utility needs, and local code requirements. In simple terms, commercial kitchen layout and design is the process of placing people, equipment, and workflow so the kitchen can produce food safely and consistently without unnecessary cross-traffic.
Good food service design starts before equipment is purchased. If you choose equipment first, you may discover later that doors swing into aisles, refrigeration is too far from prep, the hood line is undersized, or dish return cuts through the cook line. Layout first, equipment second, purchasing third is usually the safer sequence.
A typical commercial kitchen layout includes:
- Receiving area: where deliveries are checked, weighed, and moved quickly into storage.
- Dry storage: shelving for shelf-stable ingredients, disposables, and commercial kitchen supplies.
- Cold storage: reach-ins, walk-ins, undercounter refrigeration, or commercial freezers.
- Prep area: sinks, food preparation equipment, cutting surfaces, and stainless steel work tables.
- Cooking line: commercial ovens, ranges, fryers, griddles, steam equipment, or specialty restaurant equipment.
- Plating or expo area: where finished dishes are checked, garnished, and sent to service.
- Warewashing: dish tables, sinks, dishwasher, drying space, and chemical storage.
- Waste and cleaning zones: trash, recycling, mop sink, and cleaning supplies kept away from food handling.
Core principles of commercial kitchen space planning
Core principles of commercial kitchen space planning keep stainless steel work tables, food preparation equipment, and cold storage close to the cooks who use them.
Commercial space planning for kitchens is about relationships. The cooler may fit beautifully on paper, but if prep cooks have to walk across the hot line every time they need produce, the plan will slow the team down. Likewise, a compact kitchen can outperform a larger one if its stations are arranged in the right order.
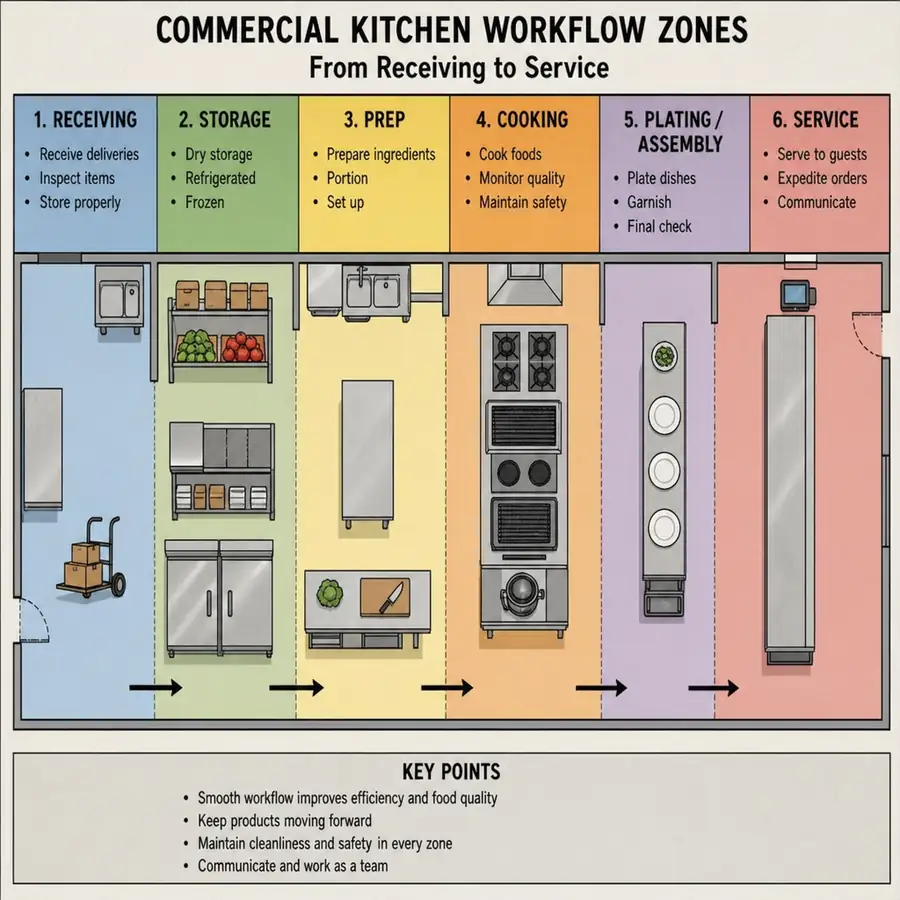
Workflow should move forward
Workflow should move forward from a walk-in refrigerator to prep, then the cooking line, then service.
Food should move from receiving to storage, then prep, then cooking, then service with as little backtracking as possible. Dirty dishes and waste should have their own return path when space allows. This prevents clean food production from colliding with dirty pans, trash, or servers entering the kitchen.
For restaurant kitchen efficiency, trace the path of a single menu item. Where are the ingredients stored? Where are they washed, cut, cooked, plated, and handed off? If the path crosses itself several times, the layout needs refinement.
Stations should match the menu
Stations should match the menu, whether that means fryers and griddles or ranges and commercial ovens.
A pizza shop, sushi bar, bakery, burger concept, and catering kitchen all need different layouts. A menu with heavy frying needs a different hood and landing-space strategy than a salad concept. A breakfast café may need griddles, refrigeration near the line, and coffee service support, while a bakery may require mixers, proofing, cooling racks, and packaging space.
Before drawing the plan, group menu items by production method. This shows which stations carry the most workload and deserve the best placement.
Clearances matter as much as equipment size
Clearances matter as much as equipment size so an exhaust hood, oven doors, and a reach-in refrigerator do not block the aisle.
Equipment dimensions are only the starting point. You also need space for open doors, drawers, pans, speed racks, staff passing behind each other, cleaning access, and safe movement around hot surfaces. A commercial kitchen layout planner should account for working clearance, not just the footprint shown on a spec sheet.
Avoid designing every aisle to the absolute minimum. Tight kitchens can function, but layouts that ignore turning space, delivery flow, and peak-hour staffing often become frustrating very quickly.
Main commercial kitchen layout types
Main commercial kitchen layout types still need restaurant equipment placed around real traffic, not just the floor plan.
There is no single best layout for every operation. The right choice depends on square footage, menu complexity, service model, and how many people work at once. The comparison below outlines common restaurant layout ideas without locking you into one formula.
Assembly line layout
An assembly line layout keeps prep equipment, the cooking line, and plating in sequence.
An assembly line layout places stations in a clear sequence, moving food from one step to the next. It is common in quick-service restaurants, sandwich shops, pizza concepts, and high-volume kitchens with repeatable menu builds.
Best for: consistent menus, fast service, limited customization, and high throughput.
Watch out for: bottlenecks if one station is slower than the others. If the oven, fryer, or finishing station cannot keep pace, the entire line stalls.
Island layout
An island layout needs utilities planned before the exhaust hood and ranges go in the center.
An island layout places the main cooking block in the center, with prep, storage, and support stations around the perimeter. It can create strong supervision and flexible movement when there is enough room.
Best for: larger kitchens, open production areas, and teams that need access from multiple sides.
Watch out for: utility planning. Gas, electric, plumbing, ventilation, and fire suppression may be more complex when equipment sits away from walls.
Zone layout
A zone layout separates prep tables, the hot line, and warewashing so crews do not cross paths.
A zone layout separates the kitchen by function: prep zone, hot line, cold station, pastry, dishwashing, and storage. This is one of the most adaptable options for full-service restaurants and catering operations.
Best for: varied menus, multiple cooks, and kitchens where different tasks happen at the same time.
Watch out for: duplicated steps. If zones are too isolated, staff may travel too far between storage, prep, and cooking.
Galley layout
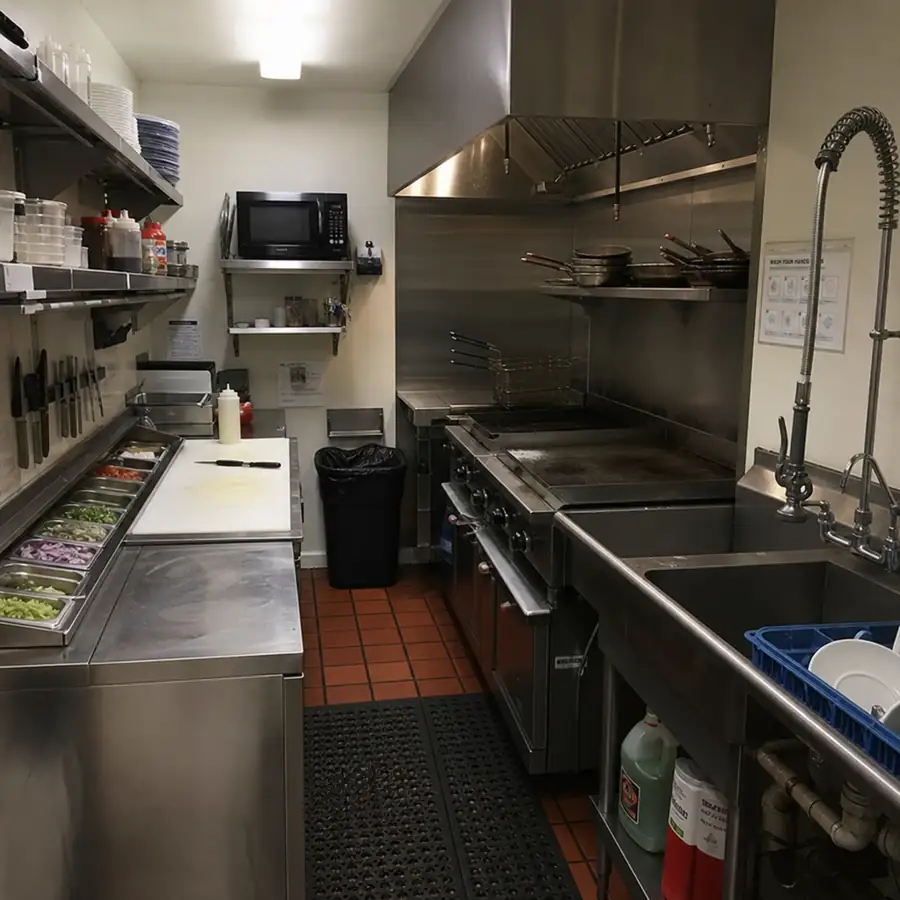
A galley layout works in a narrow room when work tables face the cooking line and the dishwasher stays at the end.
A galley layout uses two parallel runs of equipment or work surfaces with an aisle between them. It is often used in a small commercial kitchen layout where wall space is limited and efficiency is essential.
Best for: narrow spaces, food trucks, cafés, compact prep kitchens, and small restaurants.
Watch out for: aisle conflicts. If refrigeration doors, oven doors, and staff movement overlap, the kitchen can feel blocked during service.
How do you plan a small commercial kitchen layout?
Plan a small commercial kitchen layout with undercounter refrigeration, one cooking line, and only the prep tables you will use every service.
Plan a small commercial kitchen layout by reducing unnecessary movement, choosing multifunctional stations, placing high-use items within reach, and protecting the most important workflows from interruption. Small kitchens must be selective: every piece of equipment, shelf, sink, and work table needs a purpose. The goal is not to fit in everything possible, but to fit in the right things with enough room to work safely.
Small commercial kitchen layout ideas should begin with the menu and production volume. If an item does not support the menu, service speed, food safety, or cleaning routine, it may not deserve floor space.
Practical kitchen design tips for compact spaces include:
- Use vertical storage where safe and accessible, especially for dry goods and smallwares.
- Place undercounter refrigeration near prep or cook stations to reduce walking.
- Choose mobile racks or tables only when they will not block aisles or emergency access.
- Keep the dish area from becoming the default storage area for everything else.
- Use wall-mounted shelving to free up worktable space.
- Separate raw prep and ready-to-eat tasks through scheduling, dedicated surfaces, or clear station planning.
- Leave landing space beside hot equipment, sinks, and refrigeration.
In a compact kitchen, the hidden cost of poor design is fatigue. If staff constantly turn, reach, wait, or move around each other, output suffers even when the equipment list looks complete.
Step-by-step commercial kitchen layout planning process
A step-by-step commercial kitchen layout planning process lists ice machines, commercial freezers, and commercial kitchen supplies before you buy.
A complete commercial kitchen layout plan should move from concept to details. Skipping steps often leads to expensive revisions because equipment, utilities, and workflow are connected.
- Define the food concept and service style. List the menu categories, cooking methods, order volume, service times, and whether the operation is dine-in, takeout, delivery, catering, or mixed.
- Map the workflow. Sketch how ingredients, staff, dishes, packaging, and waste move through the space. Mark clean paths and dirty paths separately.
- Create the equipment list. Include refrigeration, commercial freezers, ice machines, commercial ovens, prep equipment, sinks, shelving, stainless steel work tables, and other restaurant equipment needed for the menu.
- Estimate dimensions and clearances. Use manufacturer specifications for equipment footprints, then add working space, door swings, service access, and staff circulation.
- Plan utilities. Identify gas, electric, water, drainage, ventilation, make-up air, and fire-suppression requirements. Confirm details with qualified trades and local authorities before committing to final placement.
- Organize storage. Plan dry, cold, frozen, chemical, packaging, and smallwares storage. Storage that is not planned early usually steals space from prep later.
- Review food safety and cleaning. Consider hand sinks, warewashing flow, surface materials, floor drains, mop storage, and separation between food and waste.
- Test the plan with real scenarios. Walk through a delivery, prep shift, peak service, dish rush, and closing routine. Adjust the layout wherever people or products collide.
After the layout, workflow, equipment list, dimensions, and utility requirements are established, operators can research commercial kitchen equipment from suppliers like The Horeca Store. At that stage, categories such as refrigeration, commercial freezers, ice machines, commercial ovens, food preparation equipment, stainless steel work tables, restaurant equipment, and commercial kitchen supplies can be evaluated against the plan instead of chosen in isolation.
Equipment placement and workflow details
Equipment placement and workflow details cover refrigeration, prep, cooking, and dishwashing as separate zones.
Equipment placement should support the work happening before and after each task. A commercial oven needs room for loading, unloading, hot pans, and cooling. A prep sink needs nearby waste handling, work surface, and storage for washed produce. An ice machine needs water, drainage, ventilation clearance, and practical access for staff.
Refrigeration and freezer placement
Refrigeration and freezer placement should put a reach-in refrigerator near prep and commercial freezers away from the hot line.
Cold storage should be close enough to prep and cooking to reduce steps, but not placed where open doors block the main aisle. High-use line refrigeration belongs near the station it supports. Bulk refrigeration and commercial freezers can often sit farther from the cook line if staff can restock efficiently before service.
Prep station placement
Prep station placement works best with stainless steel work tables and food preparation equipment beside the ingredients.
Prep areas need work surface, handwashing access, nearby ingredients, waste handling, and room for tools. Stainless steel work tables are common because they are durable and cleanable, but the number and size should follow the menu. A prep-heavy kitchen may need more table space than hot equipment.
Cooking line placement
Cooking line placement lines up ranges, fryers, griddles, and commercial ovens under one exhaust hood.
Hot equipment often drives ventilation, fire suppression, and utility planning. Keep the cook line logical: ingredients enter from prep or cold holding, move through cooking, then shift toward plating or expo. Avoid placing unrelated traffic behind cooks during peak service.
Dishwashing placement
Dishwashing placement keeps a three-compartment sink and commercial dishwasher off the cook line.
Warewashing should be easy for servers or staff to access without crossing the production line. Dirty dish landing space, scraping, washing, drying, and clean storage should follow a clear order. If clean dishes must pass through the dirty side to return to service, the layout needs another look.
Layout checklist before you commit
A layout checklist before you commit should include door swings, landing space, and restaurant equipment financing if you phase the buy.
Use this checklist before ordering equipment, signing construction drawings, or approving a final layout.
- The menu and production methods are clearly documented.
- The receiving path does not interrupt cooking or plating.
- Dry, cold, frozen, and chemical storage are separated appropriately.
- Prep areas have enough work surface and access to sinks.
- The cook line follows the order of production.
- Refrigeration doors, oven doors, and dishwasher doors do not block key aisles.
- Staff can move during peak service without constant crossing or turning.
- Hand sinks are placed where staff actually need them.
- Dishwashing has dirty landing space, clean landing space, and drying capacity.
- Waste handling is convenient but separated from food production.
- Utility requirements have been reviewed by qualified professionals.
- Equipment can be delivered, installed, serviced, and cleaned.
- Future menu changes or moderate volume growth have been considered.
This is also the point where a commercial kitchen layout planner, designer, contractor, or equipment supplier can help identify conflicts. If you research equipment through The Horeca Store or any similar supplier, compare specifications to your approved layout rather than adjusting the whole kitchen around a single piece of equipment.
Common planning mistakes to avoid
Common planning mistakes to avoid include skipping landing space beside fryers or blocking a reach-in refrigerator.
Many layout problems come from treating the kitchen as a collection of equipment instead of a production system. A beautiful plan can still fail if it ignores how staff behave during a rush.
Common mistakes include:
- Buying equipment before confirming utility capacity and ventilation.
- Underestimating storage for packaging, disposables, and smallwares.
- Forgetting landing space beside ovens, fryers, sinks, and refrigeration.
- Placing dish return where it crosses the cook line.
- Designing for a quiet prep shift instead of peak service.
- Making aisles too tight for two-way movement.
- Ignoring cleaning access behind and beneath equipment.
- Locating ice machines, hand sinks, or prep sinks where staff will not use them naturally.
- Copying a typical commercial kitchen layout without adapting it to the menu.
The best restaurant layout ideas are grounded in actual operations. If the kitchen team can explain why each station sits where it does, the plan is usually stronger than one based only on symmetry or available wall space.
When should you finalize equipment selections?
Finalize equipment selections after the plan is set, then compare an essential restaurant kitchen equipment list and a hotel kitchen equipment list.
Finalize equipment selections after the layout concept, station workflow, dimensions, utility requirements, and code review path are clear. Equipment decisions are easier and safer when you know exactly what each item must do, where it will sit, what clearance it needs, and which utility connections support it. This approach reduces the risk of buying restaurant equipment that fits the menu but not the room.
At this stage, operators can compare models, sizes, and categories from suppliers such as The Horeca Store in an organized way. For example, you might review commercial ovens by capacity and footprint, refrigeration by door swing and temperature needs, ice machines by production requirements, and food preparation equipment by the labor it saves at a specific station. The supplier research becomes practical because it is anchored to a real commercial kitchen layout and design plan.
Final planning notes
Final planning notes: source the commercial kitchen layout from The Horeca Store, then review a ghost kitchen equipment list if the room is compact.
A successful commercial kitchen is designed around movement, not just machinery. Start with the menu, map the workflow, size the stations, confirm utilities, and then select equipment that supports the plan. Whether you are developing a small commercial kitchen layout or a larger food service design, the same principle applies: the kitchen should make the right action the easiest action for the team.
Before committing, review the plan with the people who will cook, clean, receive deliveries, and manage service. Their practical observations can reveal conflicts that drawings miss. A layout that supports real work will protect efficiency, safety, and consistency long after opening day.